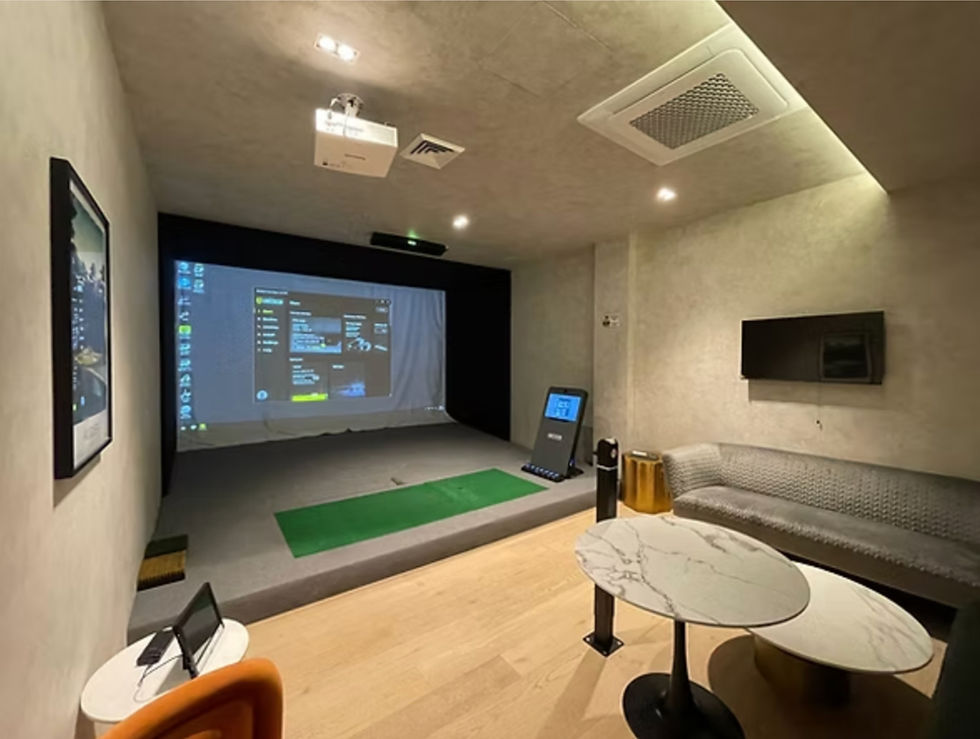
The Golfsim Guide for Architects, Designers and Builders.

By the time a golf simulator makes it onto a set of architectural drawings, one of two things is usually true. Either it's been considered from the beginning, the room has been sized correctly, the ceiling is at the right height, the structural provisions are in place, and the whole thing integrates seamlessly into the finished home. Or it's been requested after lock-up, and someone is about to have an uncomfortable conversation about what's no longer possible.
The difference between those two outcomes almost always comes down to when Golfsim Australia enters the process.
This guide is written specifically for architects, interior designers and high-end residential builders. If a simulator room is on the brief, or likely to land on it before the build is complete, this is what you need to know.
The Specification Brief Has Changed
The simulator room of five years ago was a relatively straightforward inclusion. A rectangular volume, a minimum ceiling height, a screen at one end and a sensor somewhere in the middle. The technology and the room existed in a fairly transactional relationship.
That's no longer the case.
The projects Golfsim Australia is delivering in 2026 are being designed as fully resolved architectural environments. Clients are specifying spaces that function as cinema rooms, entertainment pavilions, social hubs and family gathering areas, with simulator technology integrated so thoroughly that the room makes no visual concession to it whatsoever when it isn't in use.
For that outcome to be achievable, the architectural and interior design intent needs to be established in collaboration with the simulator specification, not in isolation from it. The room's proportions, the ceiling geometry, the acoustic strategy, the AV infrastructure and the lighting design all interact directly with how the simulator technology is positioned and how it performs.
Learn more about what's really possible. Get in touch today for a tailored consultation.

When to Bring Golfsim Australia Into the Process?
The short answer is: at design development stage, or earlier.
This isn't a product that gets plugged in after handover. A well-resolved simulator room requires ceiling provisions for overhead sensor mounting, structural blocking for screen and impact surface framing, conduit runs for cabling (power, AV, data and control systems), acoustic separation between the simulator volume and adjacent spaces, and specific spatial relationships between the hitting zone, the screen and the projector throw. Getting any of these wrong is expensive to fix after the slab is poured.
None of those things are difficult to accommodate when they're on the drawings. Most of them are expensive and disruptive to resolve after the slab is poured.
Golfsim Australia provides builders and architects with full technical documentation including wiring diagrams, structural requirements, ceiling mount specifications, projector placement drawings and room layout plans. These documents are produced in-house by the same team that will eventually install the system, which means there are no gaps between what the drawings show and what installation requires.
For projects with long lead times, which is common in the high-end residential space, documentation can be provided years ahead of the installation date. The design intent is locked in early. The technology is installed when the home is ready.

Design Challenges and How They're Resolved
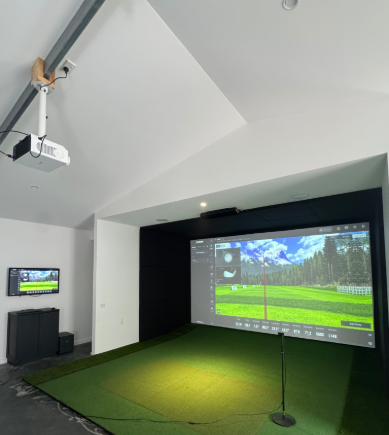
Pitched and Raked Ceilings
Raked ceilings are one of the most common spatial features in the premium residential projects Golfsim Australia works on, and one of the most frequently raised concerns from architects who haven't specified a simulator room before.
The concern is usually about overhead sensor mounting. Ceiling-mounted launch monitors require a level, stable surface within a specific zone above the hitting area. A raked or pitched ceiling changes the mounting geometry and, in some configurations, affects the sensor's optimal field of view.
There are several ways to resolve this. A bulkhead or structural box beam at the correct height can create a flat mounting surface within an otherwise raked ceiling, maintaining the architectural language of the space while providing the geometry the sensor needs. Alternatively, if the ceiling pitch allows sufficient clearance over the hitting zone, mounting solutions can be customised to work with the angle rather than against it.
The key point is that pitched ceilings are not a barrier to a ceiling-mounted system. They are a design coordination problem, and one that is solved during the documentation phase rather than during installation.
Sunken Floors and Stepped Levels
Sunken floor treatments are appearing more frequently in entertainment and social spaces within high-end homes, often as a way of zoning areas within a larger open volume or creating a sense of intimacy within a generous room.
Within a simulator context, a sunken hitting zone can be an elegant solution to ceiling height constraints. Dropping the floor level by 200 to 300 millimetres within the hitting bay effectively increases the clearance between the golfer and the ceiling without touching the ceiling at all. This is particularly useful in conversion projects where the structure is fixed.
Where a sunken floor is proposed for the lounge or viewing area rather than the hitting zone, the interaction between level changes, furniture positioning and sightlines to the screen needs to be worked through carefully in the design phase. It's entirely achievable, but the geometry of the room needs to be modelled with the simulator layout overlaid.

Acoustic Design Between Rooms
Impact noise is the primary acoustic consideration in any simulator room. A golf ball striking an impact screen produces a distinctive thud that transmits readily through standard stud wall and ceiling constructions.
For rooms that share a wall or floor/ceiling with a bedroom, living area or study, the acoustic specification needs to reflect this. Mass-loaded membranes, decoupled wall framing, acoustic batts and resilient fixings are all relevant in this context. The treatment required depends on the specific adjacency and how noise-sensitive the neighbouring space is.
Golfsim Australia provides acoustic guidance as part of the design documentation package. This isn't a generic specification; it's developed around the specific room geometry, the adjacencies on the drawings and the type of system being installed. Acoustic design is most effective and most cost-efficient when it's built into the wall specification from the start, rather than retrofitted with surface treatments after the fact.
Dual Social Spaces and the Integrated Entertainment Room
Many of the most successful simulator rooms Golfsim Australia has delivered are designed around a clear spatial logic: a hitting zone and a viewing zone that feel distinct from one another while sharing the same volume.
This is not a new idea architecturally. It's the same organisation that a well-designed home cinema applies to its seating and screen relationship, or that a snooker room applies to the table and the surrounding banquette seating. What changes in a simulator context is that the "screen" is also an impact surface, the "stage" is a hitting bay, and the two zones need to work together acoustically and visually.
The viewing zone is typically elevated or defined by a change in floor finish, positioned to allow comfortable sightlines to the screen while remaining clear of the hitting area. A wet bar, integrated cabinetry or a lounge cluster in this zone transforms the room into a genuinely social space that operates independently of whether anyone is actually playing.
Designing these two zones in close collaboration with the simulator layout ensures the room works as architecture, not just as a product installation.

Family Spaces and Everyday Activation
One of the more significant shifts in how clients are briefing these rooms is the move away from a "golf room" as a category toward a "family entertainment room that includes golf."
The distinction is meaningful for how the space is designed and for how it gets used. Rooms designed as family and social environments that happen to include world-class golf technology tend to become the most activated rooms in the home. Movie nights, gaming sessions, VR play, live sport on the big screen: the simulator shares the same projection and audio infrastructure, which means the room has a reason to be used every day of the week, not just when someone wants to play golf.
Golfsim Australia works with designers and architects to think through this layer of the brief explicitly, ensuring the room works as a genuine family space rather than a single-purpose installation.
What a Simulator Room Requires from the Drawings
Specification | Minimum | Recommended |
Ceiling height (above hitting zone) | 2.4 m | 2.8 m (average golfer), 3.0 m+ (ideal) |
Room width | 2.5 m | 3.0 m (baseline), 5.0 m (dual-zone layouts) |
Room depth | 5.0 m | 6.0 m or above |
Structural provisions | Ceiling blocking for sensor mount, impact screen frame backing, conduit runs for power and AV | All of the above confirmed on drawings before frame stage |
Acoustic treatment | Walls/ceiling shared with bedrooms and living areas | Decoupled framing, mass-loaded membrane, acoustic batts |
Documentation | Issued at design development stage | Available at concept stage for long-lead projects |
Trade coordination | Electricians, AV integrators, carpenters | All trades including home automation and flooring |
Because Golfsim specialises in fully custom designs, rooms that fall short of the recommended dimensions in one area can often still be resolved. The earlier the conversation happens, the more options are available.
All of this can be provided as a technical package that integrates directly with a set of working drawings.
Learn more about what's really possible. Get in touch today for a tailored consultation.
Golfsim Australia as a Design Collaborator
The most successful projects involve Golfsim Australia as a design collaborator rather than a supplier, and the difference is practical, not just philosophical.
Many simulator providers outsource installation to third-party contractors. That creates accountability gaps: the person who specified the room isn't the person who builds it, and when something doesn't translate from drawings to site, there's no single team responsible for fixing it. Golfsim Australia handles everything in-house, from design documentation and custom component manufacturing through to installation and aftercare. The team that draws the room is the team that shows up on site. For architects managing complex projects where coordination and quality control matter, that continuity is significant.
One point of contact. Full technical documentation at every stage. And direct experience resolving the spatial, acoustic and structural challenges that come with high-end residential builds.

The Golfsim Australia team is available for design consultations by phone, virtually, or in person at the Braeside or Brisbane facility. Click here to get in touch with the team today.
Technical Summary for Design Teams
Minimum ceiling height
2.4m absolute minimum, 2.8m recommended for average golfers, 3.0m+ ideal
Minimum room width
2.5m absolute minimum, 3.0m baseline, 5.0m for dual-zone layouts
Minimum room depth
5.0m standard, 7.0m to 10.0m for a premium experience
Structural provisions required
Ceiling blocking for overhead sensor mount, impact screen frame backing, conduit runs for power and AV cabling
Acoustic priority zones
Walls and ceiling/floor assemblies shared with bedrooms, living areas and studies
Documentation provided
Wiring diagrams, structural mounting specifications, projector placement drawings, room layout plans. Available at the design development stage, years ahead of installation where required
Trade coordination
Golfsim Australia coordinates directly with electricians, AV integrators, carpenters, flooring specialists and home automation teams
Project management
Dedicated in-house project management from documentation through to installation and aftercare
Need some technical support? Get in touch with the Golfsim Australia team
Technical FAQs for Architects, Designers and Builders
What is the minimum ceiling height required for a golf simulator room?
The absolute minimum above the hitting zone is approximately 2.4m, though this is tight and depends on the height of the user and the clubs being used. A driver swing requires more vertical clearance than a short iron. 2.8m is the comfortable working minimum for most users, and 3.0m or above gives full flexibility across the entire range of technology and user types. If a project is sitting close to that threshold, it's worth raising early rather than assuming it will be fine. A sunken hitting bay is one option that can effectively increase clearance without touching the ceiling.
At what stage of a project should we engage Golfsim Australia?
Design development is the ideal entry point, and earlier is always better. The structural provisions, ceiling geometry, conduit runs and acoustic specifications that a simulator room requires are all far easier to incorporate into working drawings than to retrofit after frame stage. For projects with long timelines, full technical documentation can be issued years ahead of the installation date so the design intent is locked in without delaying the build programme.
What structural provisions need to be included in the drawings?
The primary structural requirements are ceiling blocking or a structural fixing point for the overhead sensor mount, backing and framing for the impact screen, conduit runs for power, AV cabling and control systems, and wall framing provisions for acoustic treatment where the room shares an assembly with noise-sensitive adjacent spaces. Golfsim Australia provides a full structural and wiring documentation package that can be issued directly to the builder and relevant trades.
How is impact noise managed between the simulator room and adjacent spaces?
Impact noise from the screen is the primary acoustic challenge in any simulator installation. The appropriate treatment depends on what's adjacent and how noise-sensitive it is. A simulator room next to a garage requires a very different acoustic specification than one sharing a wall with a master bedroom. Golfsim Australia provides room-specific acoustic guidance as part of the documentation package, covering mass-loaded membranes, decoupled framing, resilient fixings and acoustic batt specifications relevant to the particular assembly. This is most effective when incorporated into the wall and ceiling specification from the start.
Can a ceiling-mounted sensor work in a room with a pitched or raked ceiling?
Yes, with the right coordination. A raked ceiling changes the mounting geometry and field of view for overhead sensors, but this is a design problem rather than a technical barrier. Common solutions include a structural bulkhead or box beam at the correct height to create a level mounting surface within the raked volume, or customised mounting hardware designed to work with the specific pitch angle. The resolution needs to happen at documentation stage, not on installation day.
Can a sunken floor be incorporated into the simulator room design?
Yes, and in some configurations it's a useful tool. Dropping the floor level within the hitting bay by 200 to 300 millimetres effectively increases clearance between the golfer and the ceiling without altering the ceiling height. This is particularly valuable in conversion projects or rooms where ceiling height is constrained. Where a sunken zone is proposed for the lounge or viewing area, the sightlines to the screen and the spatial relationship with the hitting zone need to be modelled carefully during design.
What room dimensions are needed for a dual-zone layout (hitting bay and social/viewing area)?
The absolute minimum workable room is 2.5m wide by 5.0m deep, but for a properly resolved dual-zone environment with a hitting bay and a separate viewing or lounge area, 5.0m wide by 7.0m deep is where the experience starts to feel genuinely generous. Room depth also directly affects projector throw distance, so both dimensions should be confirmed with the Golfsim Australia technical team before the room is locked into the drawings.
What AV and electrical provisions should be included at rough-in stage?
At minimum: a dedicated power circuit for the simulator system, conduit runs from the ceiling mounting point to the equipment location, AV cabling routes for the projector and screen, and data cabling for network connectivity. Home automation and lighting control integration points should also be confirmed at this stage if they're included in the broader home specification. Golfsim Australia provides a complete wiring diagram that can be issued to the electrical and AV contractors directly.
Can Golfsim Australia coordinate directly with our other trades?
Yes. Golfsim Australia's project management team coordinates directly with electricians, AV integrators, carpenters, flooring specialists, acoustic contractors and home automation teams. For architects and builders managing complex projects with multiple trades, this coordination is handled by a dedicated project manager rather than being left to individual trades to figure out on site.
What does the documentation package include and when can it be issued?
The documentation package includes wiring diagrams, structural mounting specifications, projector placement and throw distance drawings, room layout plans, acoustic guidance and installation sequencing notes. It can be issued at design development stage and updated as the project progresses. For long-lead projects, preliminary documentation can be provided at concept stage and refined as the design is resolved.